Puhua 5* Hotel
A New Paradigm in Luxury Hospitality
Developed through an invitation proposal, the Puhua 5* Hotel elevates hospitality and design standards in the Europe City Complex. Strategically positioned at the intersection of Huangguoshu Avenue and Dragon Palace Avenue, this project represents a landmark of luxury and functionality, harmoniously integrating the requirements of a five-star hotel with the needs of a multi-functional community. The José Castro Silva Architecture Studio took on the authorship of this hotel complex, perfectly integrating the urban environment with an offering of excellence services.
The Challenge: Harmonising Public and Private in a Multifunctional Complex
The primary challenge lay in designing a large-scale hotel (350 rooms and suites) that not only met the high standards of a five-star establishment but also fostered a fluid and harmonious connection with the surrounding residential complex – Europe City. It was crucial to create a space where hotel guests and local residents could coexist and mutually benefit from the services offered, while simultaneously maintaining the exclusivity and privacy expected of a luxury hotel. The architecture, therefore, needed to act as the bridge for this integration.
Architectural Concept: A Landmark on the Landscape and the Flow of Services
The architectural solution proposed by the José Castro Silva Studio was based on the interaction of two distinct volumes:
- Horizontal Volume: This part of the building extends in line with the public square, which serves as the main entrance to the residential area. Here, all services with a dual offering component were placed: public for Europe City residents and private for hotel guests. This horizontality creates a base of accessibility and visual integration.
- Vertical Volume: Rising into the landscape, this volume incorporates the hotel's 350 rooms and suites, functioning as a striking element and a visual 'beacon' for the entire Europe City complex.
This approach allows for a clear functional separation and, at the same time, aesthetic cohesion. The ground floor opens directly onto the square, with a double-height lobby that serves as a dynamic meeting point for guests and city inhabitants.
Interior Design and Comfort: Discreet Luxury and Functionality
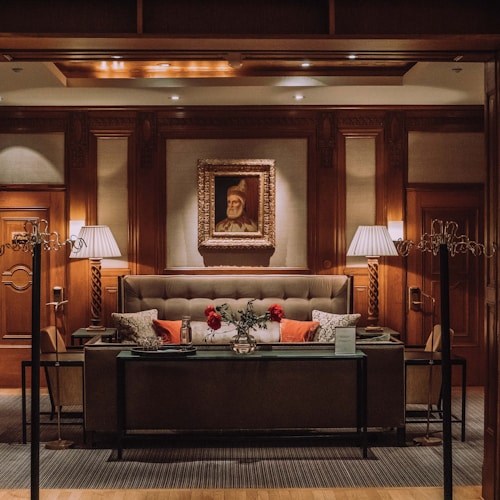
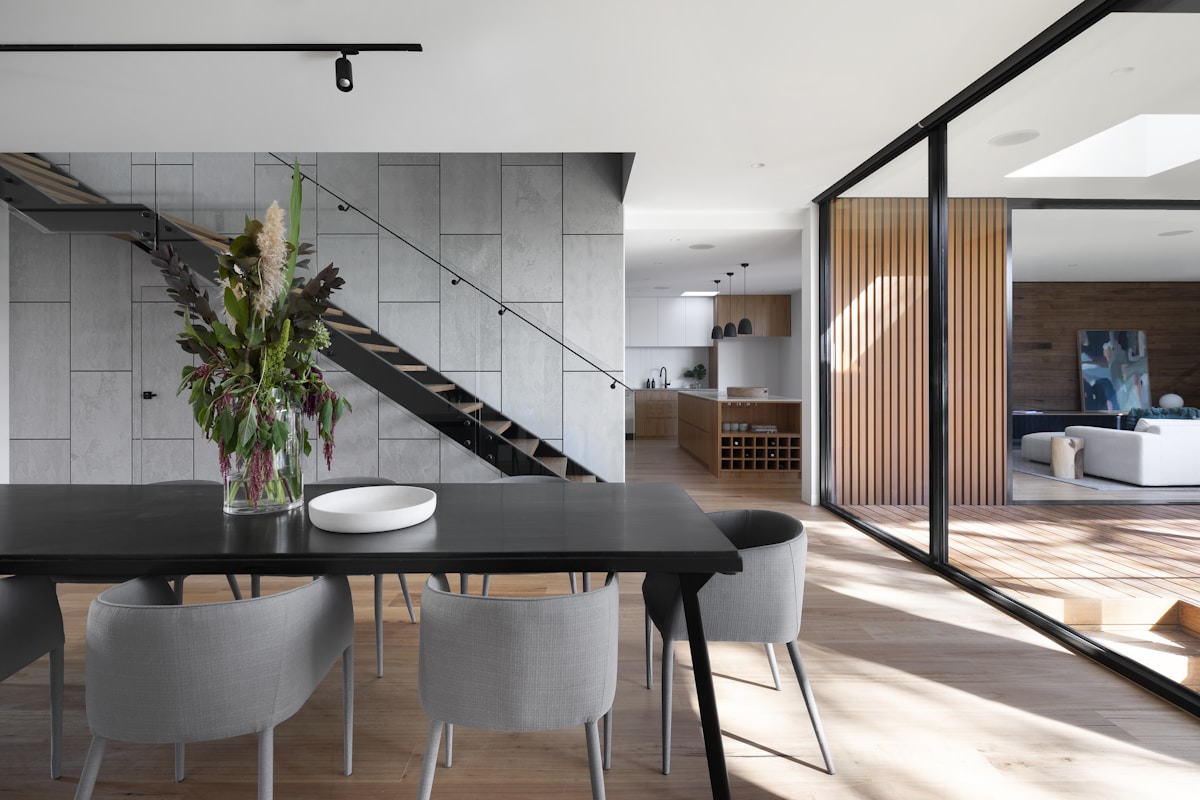
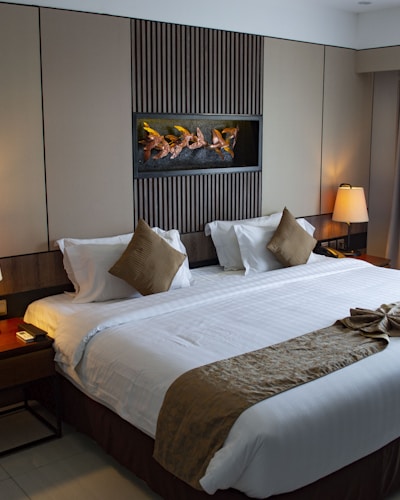
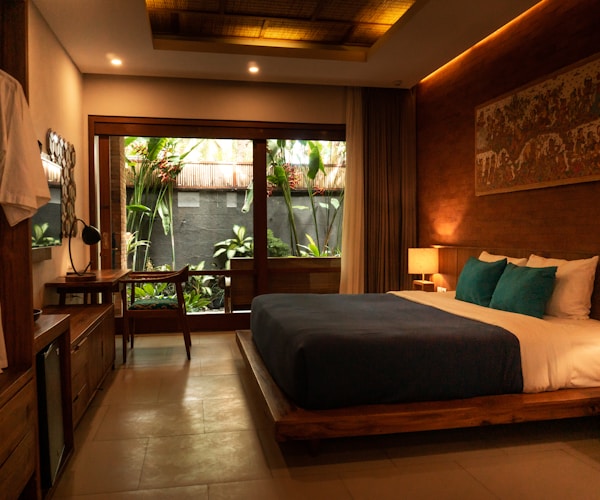
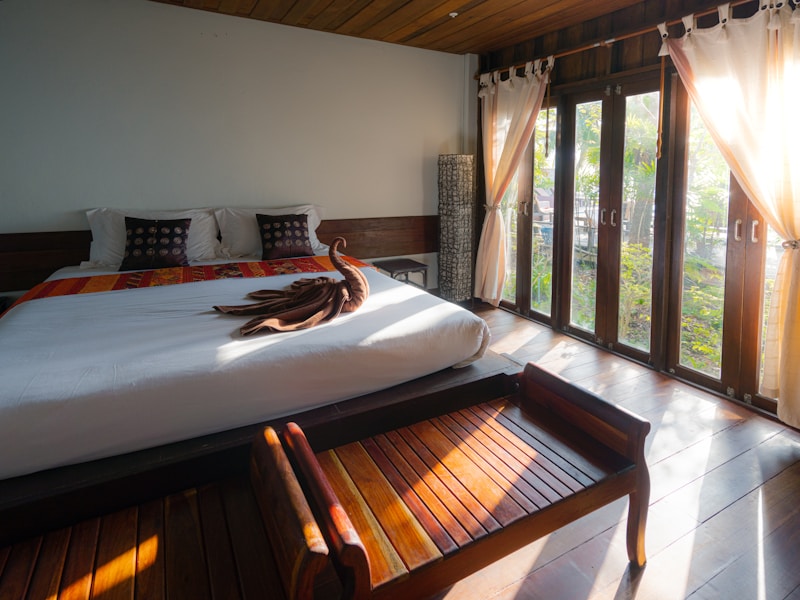
The interior design of the rooms and suites reflects an elegant and classic style, where every detail has been meticulously and carefully studied to maintain a simple and functional language. The rooms were designed to offer an integrated small lounge space, providing comfort and a welcoming atmosphere. In the VIP suites, this offering is elevated with a separate lounge compartment, independent of the sleeping area, ensuring greater privacy and space.
The sanitary facilities match this standard of luxury and modernity, being fully equipped with the latest amenities, including two shower bases, a hydromassage bathtub, and double sinks, reflecting attention to detail and user well-being.
Service Offering and Experience: A Complete Destination
The Puhua 5* Hotel is a destination in itself, with a vast and diverse offering that serves both guests and the surrounding community:
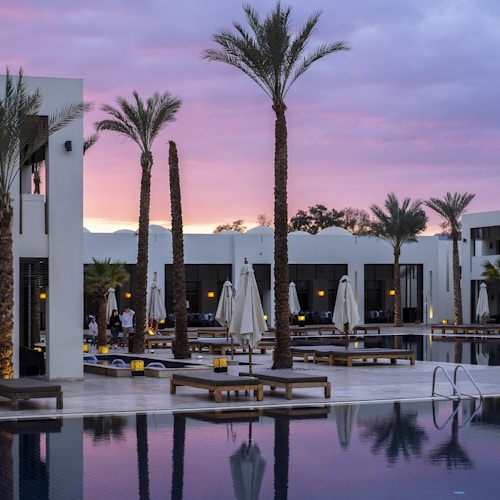
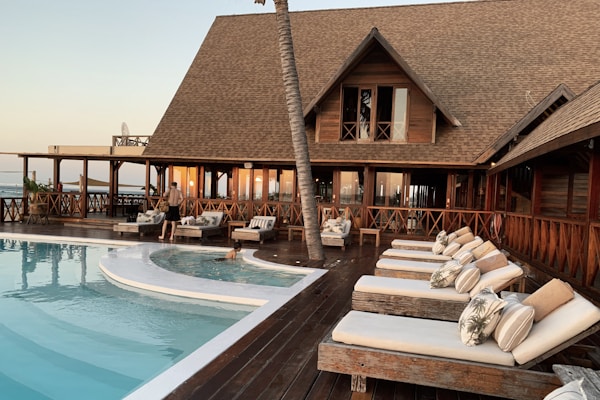
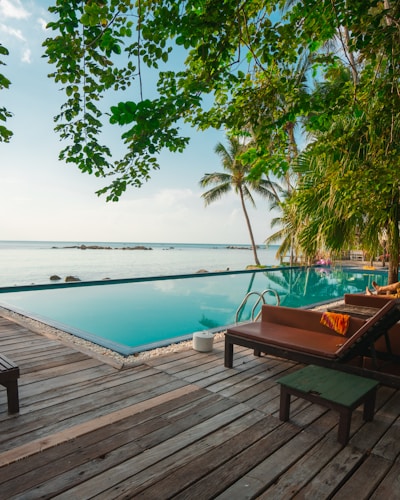
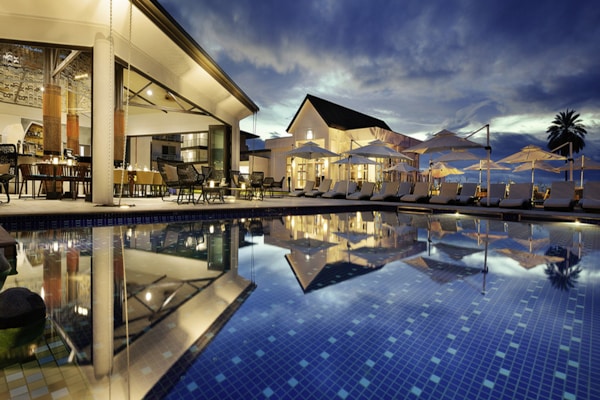
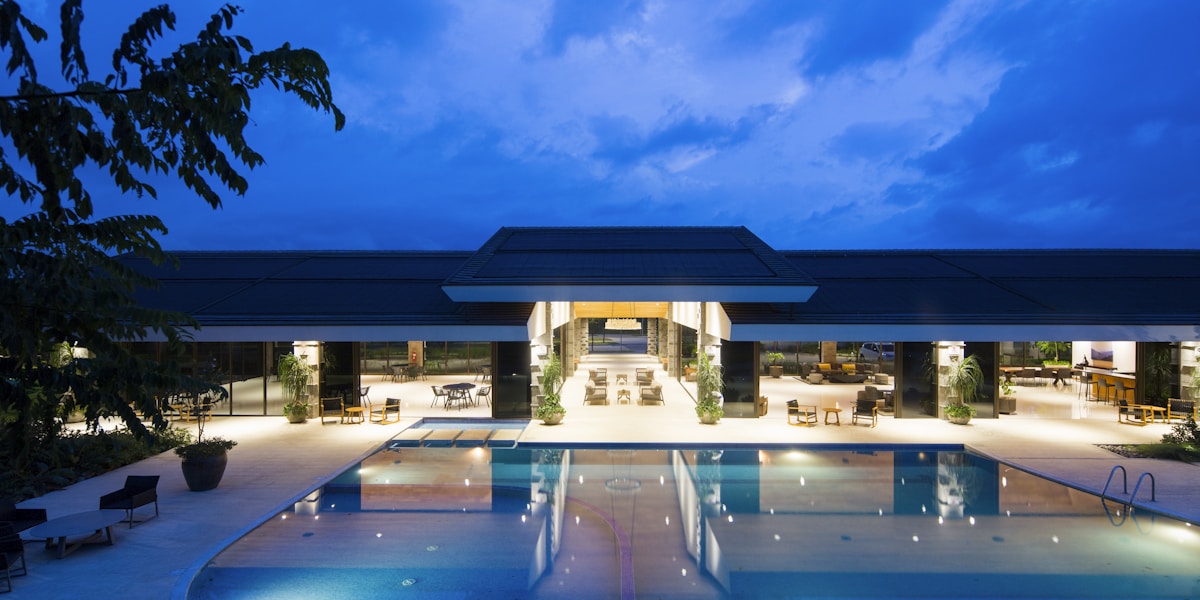
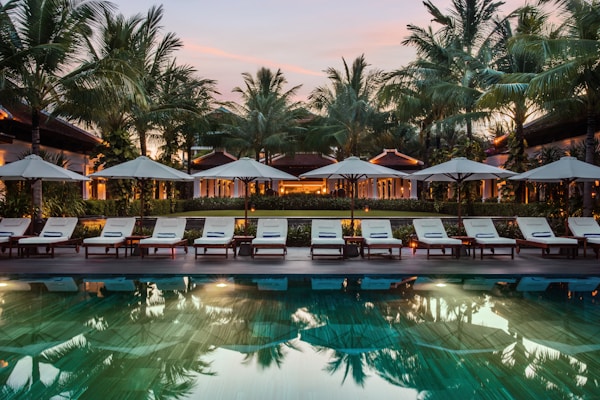
- Leisure and Well-being: Outdoor and indoor pools, a modern Fitness Centre, and a SPA complex with VIP rooms.
- Gastronomy: Restaurants featuring a fusion of Chinese and European cuisine.
- Events and Business: Versatile conference rooms (with auditoriums), Club Lounges with catering service, and flexible function rooms for events, business meetings, congresses, and parties of various sizes. The flexibility in reconfiguring the rooms allows adaptation to any specific need.
The foyers on the 2nd floor are optimised to host coffee breaks and other event support activities, maximising the functionality of the spaces.
Realisation and Impact: An International Benchmark Project
The Puhua 5* Hotel in the Europe City Complex embodies the José Castro Silva Architecture Studio's vision for large-scale hotel projects. It demonstrates the studio's ability to respond to complex challenges of urban integration and dual functionality, creating a building that not only stands out aesthetically but also sets a new standard in luxury hospitality. The mastery of design and conception has resulted in a space that promises to be an international benchmark, both for global guests and the local community.