

Maia Municipal Police Station
The First Certified Passivhaus Public Building in Portugal
The new Maia Municipal Police Station represents more than a functional building; it is a symbol of innovation, sustainability, and commitment to the future. Designed and developed by the José Castro Silva Architecture Studio, this project assumes a pioneering role in the national landscape, being the first public building in Portugal to obtain the rigorous Passivhaus certification. A project that redefines energy efficiency and comfort standards in community infrastructures.


The Challenge: Functionality, Security, and Sustainability for the Community
The challenge was to create a modern infrastructure for the Maia Municipal Police that combined high security and operational functionality requirements with the vision of a low environmental impact building. It was crucial to design a space that met public needs, ensured optimal working conditions for police personnel, and simultaneously stood as an example of ecological responsibility and long-term economy. The complexity lay in integrating the specific guidelines of an existing building with a new structure, both adhering to the strict criteria of the Passivhaus standard.
Architectural Concept: Purpose-Adapted Design
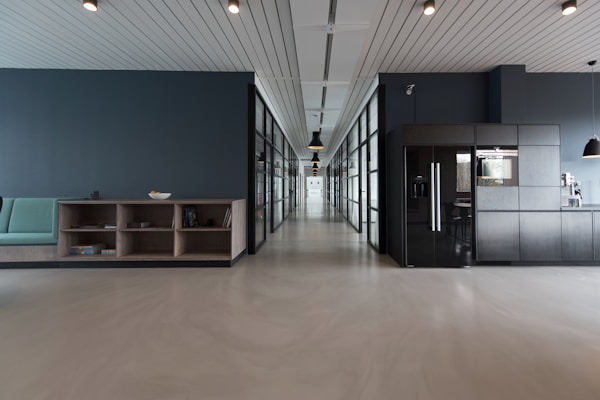
The architectural concept for the Maia Municipal Police Station prioritises clean, contemporary lines, integrating harmoniously into the urban context. The functional design optimises spatial organisation, clearly separating public service areas, administrative offices, and operational zones, ensuring the necessary privacy and security for each function. The choice of durable materials and the priority given to natural light contribute to a welcoming and productive interior environment, without compromising the robustness required of a building of this nature.
Passivhaus Excellence: Pioneering in Detail
This project is testament to the viability and benefits of Passivhaus construction within the public sector. To achieve certification – an unprecedented feat in Portugal for a building of this nature – cutting-edge solutions were implemented:
- Continuous Thermal Insulation: A highly insulated envelope (walls, roof, and floor) minimises heat loss and gain.
- High-Performance Window Frames: Windows and doors with highly thermally efficient glazing and profiles prevent cold bridges.
- Controlled Mechanical Ventilation with Heat Recovery (MVHR): n advanced system guarantees a constant supply of fresh, filtered air, recovering up to 90% of the heat from exhaust air, promoting health and comfort without energy losses.
- Absence of Thermal Bridges: A meticulous design to eliminate weak points in the insulation, ensuring thermal homogeneity throughout the structure.
The result is a building with a drastically reduced energy demand for heating and cooling, contributing to significant operational cost savings for the municipality and an unparalleled indoor environment of comfort and health.


Acoustic Comfort and Serene Environments
For a police station, acoustic comfort and security are as crucial as energy efficiency. Specific solutions were implemented to ensure serene and functional environments:
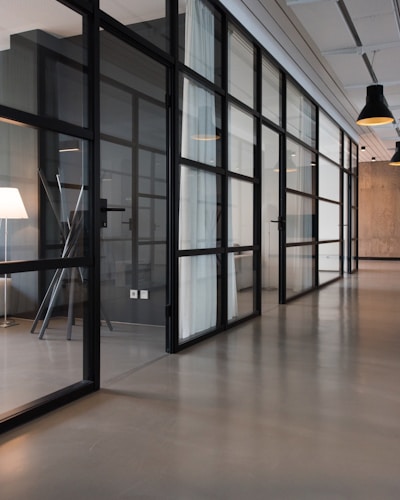
- Sound Insulation: Careful design of walls and window frames to minimise noise transmission between spaces (offices, meeting rooms, detention areas).
- Acoustic Absorption: Use of appropriate materials in areas with higher reverberation (reception, corridors) to control ambient noise.
- Speech Privacy: Ensured in sensitive areas, such as offices and rooms, promoting confidentiality and concentration.
The airtightness, inherent in Passivhaus construction, naturally complements the acoustic performance, effectively blocking out external noise and contributing to a calmer indoor environment.
Rigorous Project Management and Supervision: From Vision to Realisation
The complexity of a Passivhaus project, with its demands for precision and quality, requires exceptional project management and supervision. The José Castro Silva Architecture Office has ensured rigorous oversight of all construction phases, guaranteeing that the extremely high execution standards and technical specifications – essential for Passivhaus certification and acoustic performance – were scrupulously met. Quality control and health and safety at work supervision are pillars for the successful realisation of this exemplary building.

Results and Impact: A Legacy of Sustainability and Functionality
The Maia Municipal Police Station is currently under construction and is expected to serve the Maia community effectively and responsibly. Beyond its functional purpose, it is a testament to the José Castro Silva Architecture Office's vision for architecture that integrates performance, health, comfort, and sustainability. It significantly reduces operational costs and environmental impact, establishing a new paradigm for public buildings in Portugal and reinforcing the Maia municipality's commitment to a greener future.